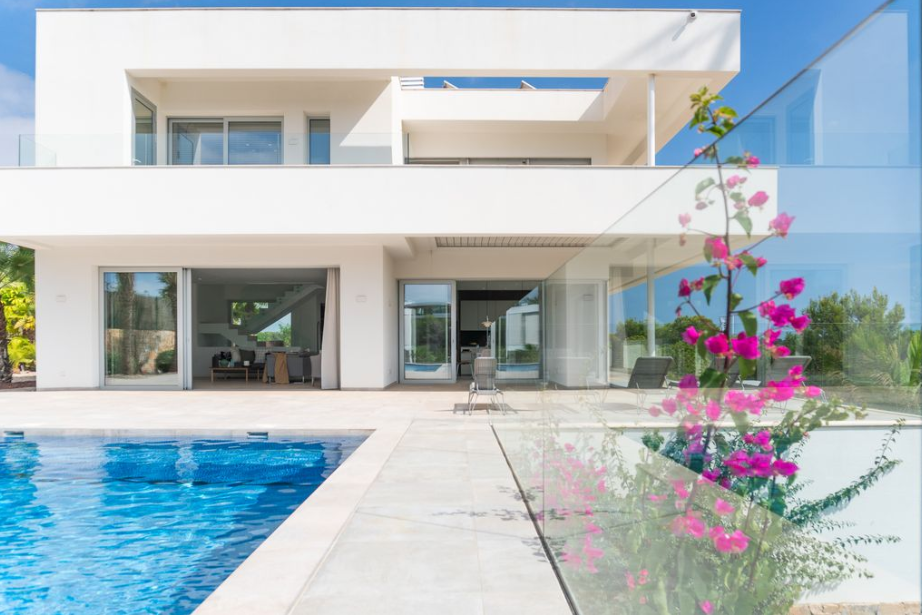
About the apartment
This exclusive residential area is located in Las Colinas Golf & Country Club, one of the most prestigious spots on the Costa Blanca. Surrounded by a privileged natural environment and with open views of the valley, it offers a perfect combination of contemporary architecture, privacy, and connection with nature.
The development offers 3-bedroom apartments and penthouses, designed for those seeking an exclusive lifestyle in a peaceful environment carefully integrated into the landscape.
The homes stand out for their spacious layouts and large windows, allowing for abundant natural light and views of the natural surroundings and communal areas.
The heart of each home is an elegant high-end open kitchen, integrated with a large open-plan living-dining area, creating modern, functional, and welcoming spaces.
Each home has been designed with high-quality materials and excellent features, including:
- Fully equipped designer kitchen
- Two underground parking spaces
- Private storage room
- Private wine room
- High-end contemporary finishes
Ground floor homes also feature a private pool, offering an extra level of exclusivity and comfort.
The project has been conceived with a sustainable approach, integrating respectfully into the natural environment that characterizes Las Colinas Golf.
The tranquility of the landscape, the privacy, and the proximity to the golf course make this residential area an ideal place to enjoy a relaxed lifestyle, surrounded by nature and just a few minutes from the Mediterranean coast.
A residential proposal designed for those looking for a high-end home in a privileged environment, where design, nature, and wellbeing come together to offer a unique experience at Las Colinas Golf.
Unit specifications
- Bedrooms
- 3
- Bathrooms
- 3
- Built area
- 545,54 m²
- Price
- 2 695 000 €
- Promotion format
- Free
- Flooring
- Porcelain stoneware, Laminate
- Carpentry
- Double glazing
- Interior carpentry
- Lacquered white doors, Built-in wardrobes
- Heating
- Radiant Floor
- Hot water
- Aerothermal energy
- Type of kitchen
- Open kitchen
- Kitchen equipment
- Equipped
- Property type
- New construction
- Name
- Mimosa
- built square meters
- 545.54
- Garage area
- 43.23
- Land area
- 2188.74
- Energy consumption
- No indicado
Amenities
In the apartment
Development infrastructure
Floor plans
Plans and schematics of the property.
Request the apartment dossier
Leave a request and we will send you the up-to-date price, the floor plan, the reservation terms and the list of available parking and storage options.